_JPG.jpg)
[the sifnos landscape] - residence in Sifnos,
construction by Space Dreams.
[The Sifnos Landscape] 🏝️🌄
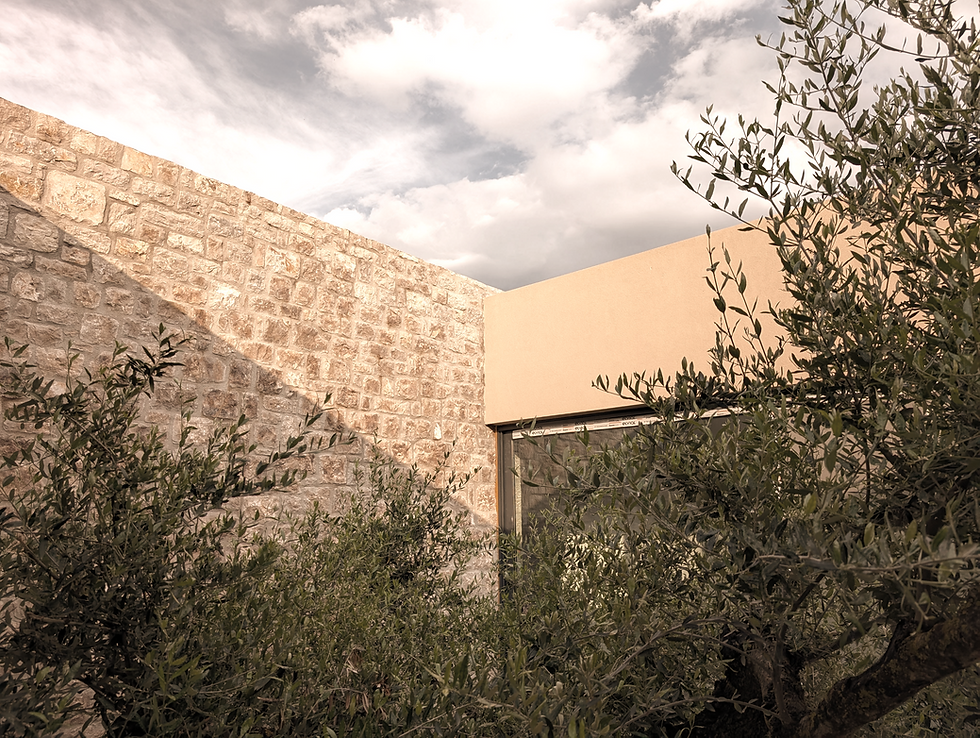
Set within the raw and sculptural terrain of Sifnos, this project emerges as a precise architectural response to the Cycladic environment—where land, light, and materiality define the essence of living. Rather than imposing itself onto the landscape, the residence is conceived as a natural extension of it, carefully embedded into the topography and aligned with the rhythms of the island.
This project represents a holistic approach to contemporary Cycladic architecture: one that respects vernacular principles while reinterpreting them through a modern lens. The design draws from the simplicity and clarity of traditional forms, translating them into a composition that prioritizes spatial fluidity, controlled views, and a strong dialogue between interior and exterior spaces.
From the earliest stages of site analysis to the final phases of construction, our involvement was comprehensive. Acting as both developers and project managers, we oversaw the entire lifecycle of the project—transforming an initial concept into a fully realized architectural outcome within a demanding 21-month timeframe. This required the coordination of multiple disciplines, continuous on-site supervision, and precise decision-making at every stage.
Particular attention was given to the integration of the building within the natural terrain. Volumes are fragmented and scaled to follow the slope, minimizing visual impact while maximizing privacy and orientation. Outdoor spaces—terraces, shaded areas, and transitional zones—are treated as extensions of the interior, reinforcing the Mediterranean way of living and creating a seamless spatial continuity.
The architectural design, led by Epaminondas Daskalakis and the team at Rkitekts, is defined by restraint and clarity. A limited material palette—stone, plaster, and natural textures—anchors the project to its context, while subtle detailing elevates the overall experience. Openings are carefully positioned to frame views, control sunlight, and enhance the relationship between built form and landscape.
Equally important was the execution phase, where maintaining design integrity under real construction conditions becomes critical. Through systematic site management and close collaboration with contractors and specialists, we ensured that the architectural vision was translated faithfully into built form. Cost efficiency and time management were not treated as constraints, but as integral components of the design and development strategy.
The visual narrative of the project is captured by Giannis Kontos, whose work emphasizes the subtle interplay of light, shadow, and texture. His photography reveals how the architecture evolves throughout the day, responding to the changing qualities of the Cycladic light and reinforcing its connection to place.
Development and project management were carried out by Space Dreams, with a clear objective: to deliver a high-quality residential project that meets both architectural and investment criteria. Our approach combines design sensitivity with operational efficiency, allowing us to navigate the complexities of island construction while maintaining full control over quality, budget, and timeline.
Beyond its physical presence, the project reflects a broader philosophy—one that sees architecture not as an isolated object, but as part of a larger system that includes landscape, climate, culture, and use. It is an example of how thoughtful design and disciplined execution can result in spaces that are both contextually grounded and commercially viable.
Ultimately, this residence stands as a statement of intent: a commitment to creating architecture that is deeply rooted in its environment, carefully crafted in its execution, and delivered with precision.
Credits
Architects: RKITEKTS - Epameinondas Daskalakis
Development and project management: Space Dreams
Photography: Giannis Kontos photography


more projects