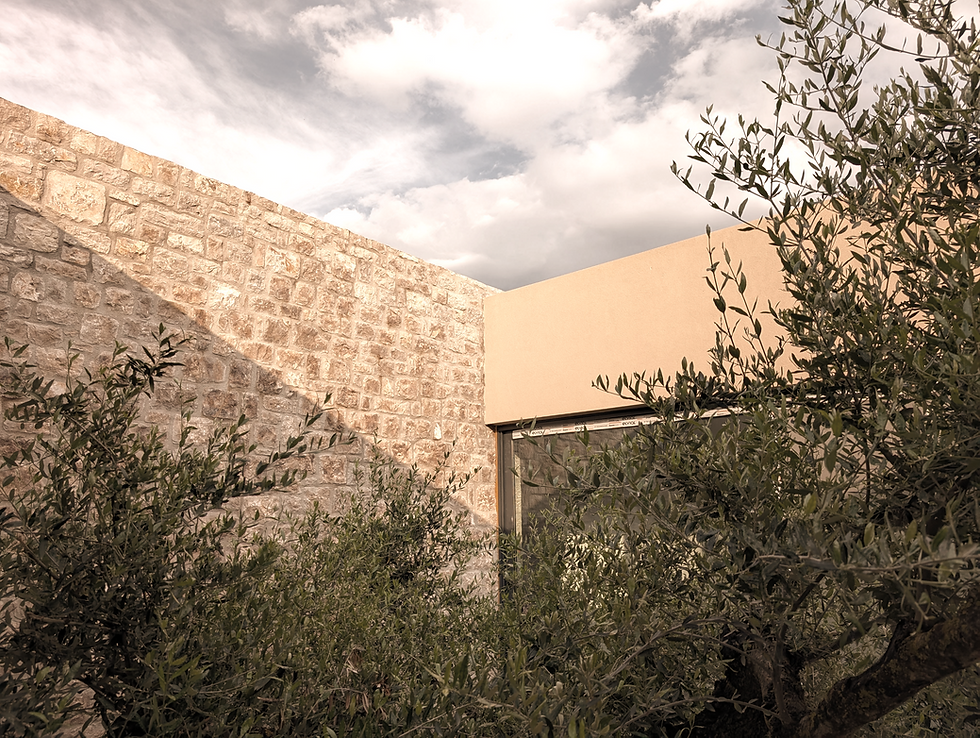
[12 rooms] - hotel in Kos,
architecture by Space Dreams & Antonis Varkas
[12 rooms] 🏘️🏘️
Located on the island of Kos, this project involved the complete renovation and architectural repositioning of an existing hotel unit, transforming it into a refined hospitality experience rooted in the principles of contemporary Greek design.
The intervention focused on redefining the spatial identity of the interiors, introducing a cohesive architectural language that balances simplicity, functionality, and a strong sense of place. The design draws inspiration from the vernacular architecture of the Dodecanese—characterized by soft geometries, thick walls, and a seamless relationship between interior and exterior living.
A key element of the project is the reinterpretation of traditional forms, particularly the use of arches, built-in furnishings, and sculpted volumes. These elements are not treated as decorative gestures, but as integral components of the spatial organization. Beds, seating areas, and storage are often embedded into the architecture itself, creating a sense of continuity and reducing visual noise.
The rooms are designed as calm, minimal environments where light becomes the primary design material. Natural daylight enters through carefully framed openings, balconies, and internal courtyards, enhancing depth and emphasizing the textures of surfaces. The consistent use of white plastered walls reinforces this effect, reflecting light and amplifying the feeling of openness.
Materiality plays a central role in shaping the atmosphere of the project. A restrained palette—comprising natural wood, soft-toned ceramics, woven elements, and matte finishes—introduces warmth and tactility without compromising the overall clarity of the spaces. Custom-designed furniture and joinery integrate seamlessly with the architecture, maintaining a clean and unified aesthetic.
Bathrooms follow the same design logic, combining minimal detailing with high-quality materials. Neutral-toned tiles, walk-in showers, and simple geometric fixtures create spaces that are both functional and quietly elegant. The contrast between smooth plastered surfaces and textured materials adds subtle depth while maintaining visual consistency.
Particular attention was given to the relationship between private interiors and shared outdoor spaces. Balconies and semi-open areas act as transitional zones, allowing guests to engage with the surrounding environment. Views towards internal courtyards, vegetation, and neighboring volumes reinforce a sense of intimacy and scale, rather than exposure.
Lighting design further enhances the spatial experience, combining discreet technical lighting with decorative fixtures that introduce a softer, domestic atmosphere. Pendant lights, wall sconces, and indirect lighting are carefully positioned to create layered illumination, supporting both functionality and mood.
Ultimately, the project represents a contemporary interpretation of island hospitality—where architecture is reduced to its essential elements, allowing space, light, and material to define the experience. It is a transformation that respects its context while offering a distinctly modern and elevated standard of living.
Credits
Architects: Space Dreams & Antonis Varkas
Development and project management: Antonis Varkas


more projects