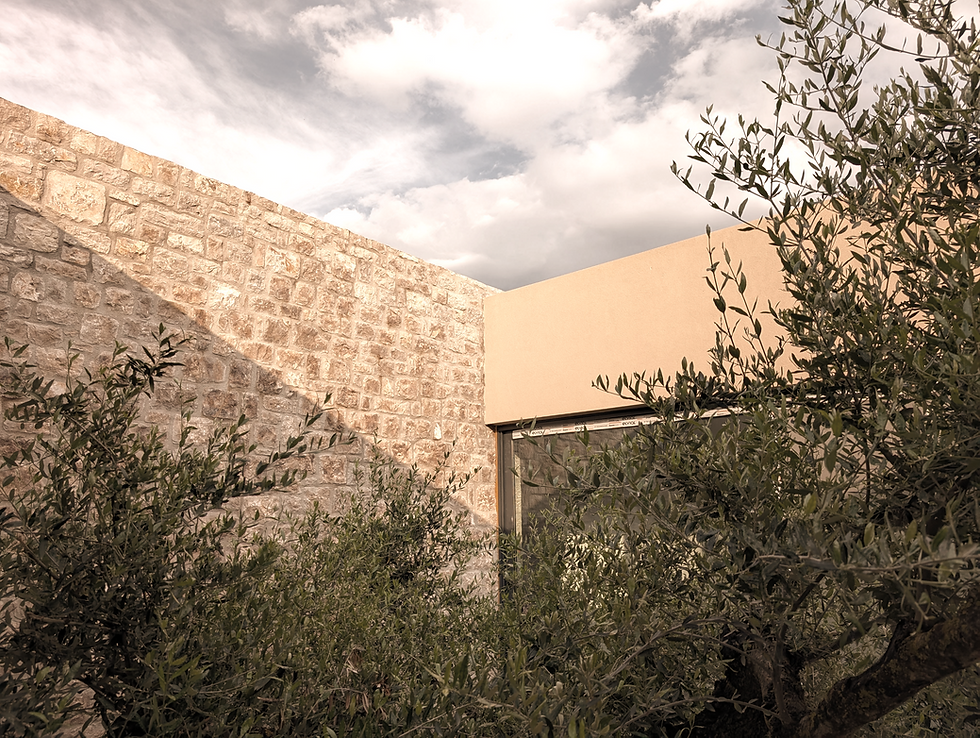
[the twins] - residential project in Kea, architecture by Space Dreams (under construction)
[the twins] 👯♂️👯♂️
Located on the rugged slopes of Kea, this residential project explores the relationship between architecture and the terraced Cycladic landscape. Set within an existing system of dry-stone walls and cultivated land, the house is conceived as a quiet continuation of the terrain—an intervention that reinforces rather than disrupts the identity of the place.
The design follows the logic of the site, aligning itself with the existing terraces and natural contours. Instead of a singular volume, the house is composed of two distinct linear masses, positioned to frame an intermediate outdoor space that acts as both entrance and threshold. This subtle fragmentation reduces the visual impact of the building while allowing it to settle more naturally into the landscape.
The stone envelope plays a central role in this integration. Constructed using local techniques and materials, the walls echo the texture, color, and scale of the surrounding dry-stone structures that define the agricultural character of the island. In this way, the house appears as an extension of the existing fabric—almost as if it had always been part of the terrain.
Between the two volumes, a shaded passage creates a moment of compression and transition. This semi-open space operates as a climatic buffer, filtering light and air while establishing a gradual movement from exterior to interior. It also becomes a focal point of daily life, offering a protected outdoor area that mediates between the openness of the landscape and the intimacy of the house.
The interior spaces are organized along the length of each volume, maintaining a clear and efficient layout. Openings are carefully positioned to frame selected views of the surrounding hills and terraces, while also ensuring privacy and protection from prevailing winds. The horizontality of the composition emphasizes the relationship with the ground, reinforcing a sense of stability and permanence.
Outdoor living is treated as an extension of the interior. The paved terraces in front of the house follow the geometry of the existing retaining walls, creating usable platforms that connect seamlessly with the natural slope. These spaces are not imposed but rather carved out of the landscape, maintaining continuity with the site’s agricultural past.
Materiality is intentionally restrained. Stone, concrete, and natural wood elements are combined in a subtle palette that responds to the dry, sunlit environment of the Cyclades. Surfaces are left largely untreated, allowing them to weather over time and further embed the house within its context.
Light and shadow play a defining role in the architectural experience. Deep window reveals, pergolas, and transitional spaces create varying degrees of exposure, offering protection from the intense summer sun while allowing winter light to penetrate the interiors. This passive approach enhances thermal comfort while reinforcing the sensory connection to the climate.
Ultimately, the project proposes a contemporary interpretation of Cycladic rural architecture—one that draws from the logic of vernacular construction without resorting to imitation. By working with the land, the materials, and the existing structures, the house becomes part of a larger landscape system. It is an architecture of continuity and restraint, where the boundary between built form and terrain becomes deliberately blurred.
Credits
Architects: Tousas Thodoris & Koraki Flora
Development and project management: Space Dreams

more projects