[Kos-yard] - four residencies in Kos,
architecture by Space Dreams & Antonis Varkas
[kos-yard]
Located on the island of Kos, this residential proposal investigates how multiple independent living units can coexist within a single architectural structure while preserving the qualities usually associated with private housing: intimacy, openness, natural light, and a strong relationship with outdoor space. The project consists of four autonomous apartments organised within one unified composition around a tree, seeking to redefine the notion of collective island living through simplicity, spatial clarity, and climate-conscious design.
Rather than approaching the building as a conventional apartment block, the proposal was conceived as a small-scale residential landscape. The architectural composition is organised around a central courtyard that operates as the emotional and environmental core of the project. More than a circulation space, this open void becomes a mediator between architecture and climate, introducing light, ventilation, vegetation, shadow, and moments of pause into everyday life. The courtyard establishes visual connections between the different units while simultaneously maintaining a carefully balanced sense of privacy and separation.
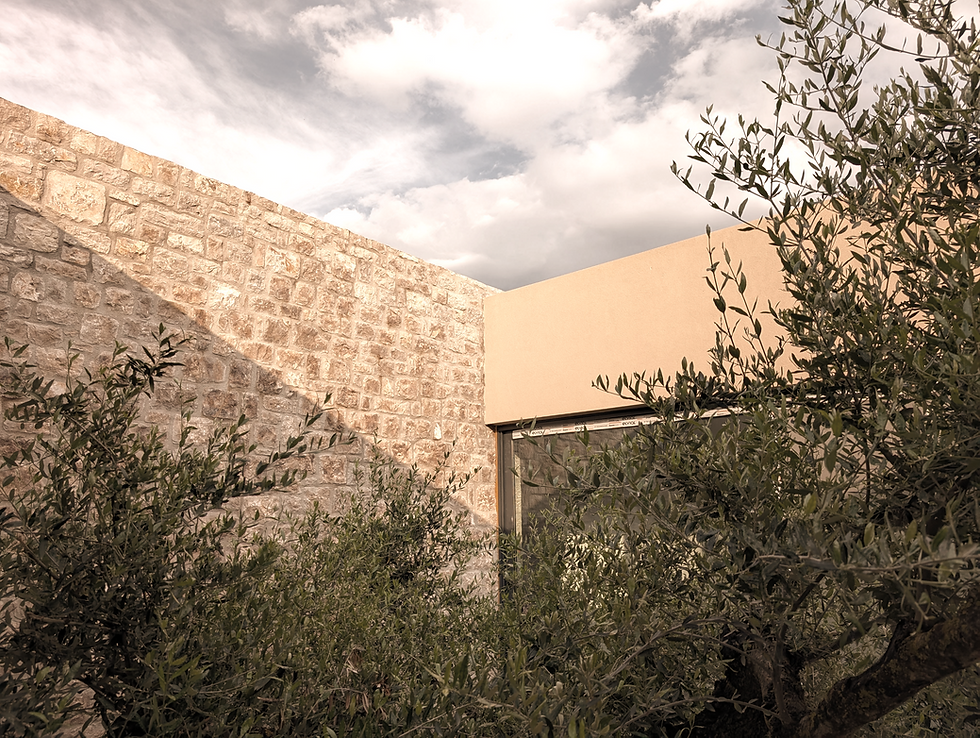
The overall geometry is based on a restrained and almost monolithic architectural language. Simple plastered volumes are arranged symmetrically around the central open space, creating a composition that feels calm, grounded, and timeless. The project draws inspiration from the spatial qualities of Mediterranean and island architecture, not through literal references or decorative gestures, but through proportion, materiality, and the management of light. Thick walls, recessed openings, shaded terraces, and outdoor transitional spaces contribute to a living experience deeply connected to the climate and atmosphere of the island of Kos.
Particular attention was given to the relationship between interior and exterior space. Each apartment extends outward into private terraces and semi-open living areas protected by wooden pergolas that filter sunlight throughout the day. The shadows cast by these elements become part of the architectural identity of the project, constantly transforming the façades and exterior circulation paths. Outdoor living is treated not as an addition to the apartments, but as an essential extension of domestic life, a condition particularly important within the Mediterranean environment.
Materiality plays a central role in shaping the atmosphere of the proposal. Warm earth-toned plaster surfaces are combined with natural wood textures, dark metal railings, stone walls, and dense planting to create a tactile and grounded architectural language. The palette remains intentionally restrained, allowing light, shadow, and natural ageing to enrich the spaces over time. Vegetation is integrated strategically throughout the project, softening the geometry of the building while reinforcing the sense of inhabiting a cultivated courtyard landscape rather than an isolated object.
The circulation strategy further strengthens the communal character of the complex. External staircases, bridges, and open-air walkways encourage movement through outdoor space, transforming circulation into an architectural experience rather than a purely functional necessity. The elevated connections overlooking the courtyard create layered visual relationships between residents, landscape, and architecture, generating a quiet sense of community without compromising autonomy.
Internally, the apartments were designed with efficiency and spatial openness in mind. Large openings allow natural light and cross-ventilation to penetrate deeply into the interiors, reducing the dependence on mechanical cooling while enhancing the quality of everyday living. The layouts prioritise fluidity between kitchen, living, and outdoor spaces, creating compact but generous environments suited for contemporary island habitation, whether seasonal or permanent.
From an urban perspective, the project also seeks to challenge the anonymity often associated with repetitive residential developments. Instead of maximising built mass, the proposal prioritises voids, breathing spaces, and environmental comfort. The central courtyard becomes a contemporary reinterpretation of traditional Mediterranean collective space: protected, inward-looking, and socially connective. Through this gesture, the building acquires a more human scale and a stronger relationship to both climate and community.
Ultimately, the project explores architecture as a framework for a slower and more grounded way of living. Through restraint, proportion, natural materials, and the careful orchestration of light and landscape, the proposal aims to create a residential environment that feels simultaneously contemporary and deeply rooted in the spatial memory of the Greek islands. It is an attempt to balance individuality and coexistence, private retreat and shared experience, within a single coherent architectural language.


more projects