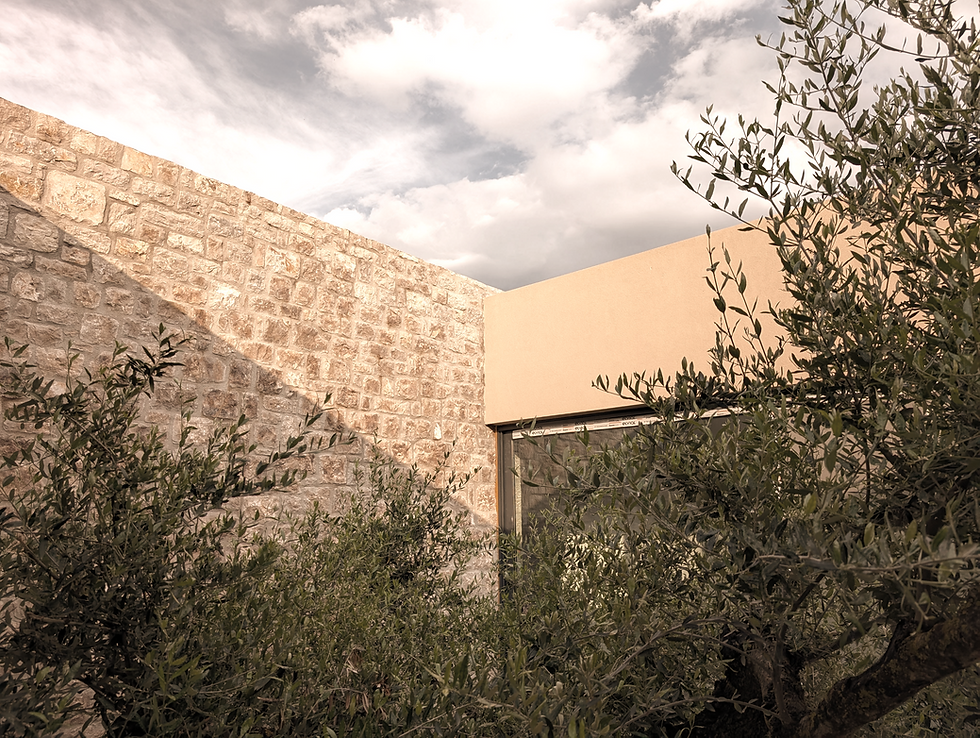
[embrace modernity] - apartment in Ymittos,
architecture & construction by Space Dreams
[embrace modernity] 🤗👽
Located in Imittos, Athens, this residential renovation investigates how contemporary architecture can meaningfully transform an existing urban apartment into a calm, functional, and light-filled living environment. Rather than imposing a new identity, the design works through a process of refinement and reorganization, unlocking the latent spatial qualities of the apartment. The proposal redefines everyday living through a careful balance of minimal design, warm materiality, and spatial clarity, responding to the rhythms and expectations of modern city life.
At the core of the project is the reconfiguration of the common areas into a unified open-plan space. Living, dining, and kitchen functions are brought together into a continuous environment, allowing natural light to travel unobstructed across the depth of the apartment. This strategy not only enhances the perception of space but also fosters a more fluid and social way of living, an essential quality in contemporary Athenian apartments. The boundaries between uses are subtly defined through changes in material, lighting, and built-in elements rather than physical partitions.
Particular attention is given to the role of light as a primary design tool. Custom lighting is carefully integrated into the architectural language, with recessed ceiling coves, concealed LED strips, and linear luminaires composing layered lighting scenarios. During the day, natural light animates surfaces and textures, while in the evening, artificial lighting creates a soft and controlled atmosphere, enhancing depth and warmth. The result is a space that feels both open and intimate, adapting effortlessly to different moments of daily life.
Materiality plays a central role in shaping the identity of the apartment. A restrained palette of neutral tones is combined with natural textures, such as wood finishes, mineral surfaces, and subtle fabric elements, to create a cohesive and timeless environment. The design avoids unnecessary complexity, instead emphasizing precision in detailing and the tactile quality of materials. Built-in furniture and custom joinery are seamlessly integrated into the architecture, contributing to a sense of continuity and order.
The kitchen is conceived as an extension of the living space rather than a separate functional zone. Clean lines, integrated appliances, and concealed storage solutions allow it to blend effortlessly into the overall composition. This approach reinforces the idea of the home as a social and interconnected environment, where cooking, dining, and relaxation coexist within a unified spatial framework.
In contrast to the openness of the public areas, the private zones are designed as spaces of retreat and introspection. Bedrooms are treated as calm, protective environments, where soft textures, muted color palettes, and indirect lighting contribute to a sense of tranquility. The design prioritizes comfort and simplicity, creating an atmosphere that supports rest and well-being. Storage is carefully incorporated through custom-built elements, ensuring that the spaces remain uncluttered and visually balanced.
The bathrooms are approached as compact yet highly articulated spaces, where material expression and detailing are brought to the forefront. Ceramic washbasins, textured wall tiles, and precisely selected fixtures contribute to a refined experience. Lighting is used to highlight surfaces and volumes, transforming everyday routines into moments of quiet spatial engagement.
Throughout the project, attention to detail operates at multiple scales. From the overall spatial organization down to the integration of lighting, joinery, and material junctions. The design seeks to achieve a sense of coherence and calmness, where each element contributes to a unified architectural language.
Ultimately, this renovation reflects a broader approach to contemporary urban living: an architecture that is timeless rather than trend - driven, efficient yet generous, and rooted in material honesty. By prioritizing clarity, comfort, and thoughtful detailing, the project proposes a way of living that is both practical and emotionally resonant within the dense fabric of the Athenian city.
Credits
Architects: Space Dreams
Development and project management: Space Dreams
Photography: Ano atelier Photography


more projects