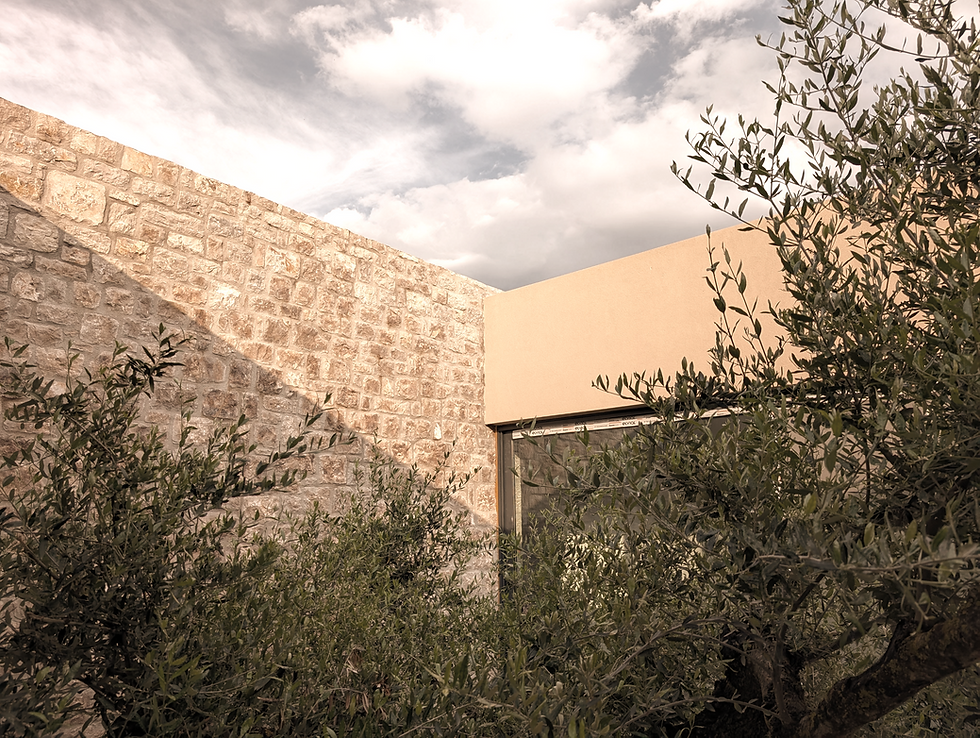
[sea salt] - residence in Sifnos,
architecture by Space Dreams
[sea salt] 🌊🧂
Set near the port of Sifnos, sea salt is the transformation of a modest 1960s residence into a contemporary summer retreat that embraces the simplicity, light, and slow rhythm of Cycladic living.
The project began with a clear architectural intention: to reinterpret the existing shell without erasing its identity. Rather than treating the original structure as a limitation, we approached it as a framework through which a new spatial experience could emerge—one rooted in openness, functionality, and a stronger relationship with the island landscape.
The existing house was fragmented both spatially and functionally, with disconnected levels and a layout that did not fully engage with the qualities of natural light, views, and outdoor living. Our intervention focused on reorganizing the residence into a unified architectural composition, where circulation, proportions, and materiality work together to create a calm and intuitive living environment.
A key design move was the inversion of the traditional arrangement of the house. The bedrooms were relocated to the lower level, allowing the upper floor to become the primary living space—an open and light-filled area dedicated to gathering, relaxation, and uninterrupted connection with the surrounding scenery. By freeing the main level from enclosed private functions, the daily experience of the house became centered around openness, natural ventilation, and visual continuity toward the landscape of Sifnos.
The new interior architecture was conceived through a restrained and tactile material palette. Soft mineral surfaces, natural timber textures, muted flooring tones, and carefully curated furnishings establish an atmosphere of understated elegance. Every material was selected to reinforce a feeling of warmth and serenity while remaining faithful to the simplicity traditionally associated with Cycladic architecture.
Rather than relying on decorative gestures, the project emphasizes proportion, texture, and light. Natural illumination becomes a primary architectural element throughout the day, shaping the interiors through shifting shadows and soft reflections. The spatial experience is intentionally quiet—allowing the architecture itself to create a sense of comfort and retreat.
Particular attention was given to the relationship between old and new. Existing structural elements were preserved where possible, while contemporary interventions were introduced with clarity and restraint. This balance creates a dialogue between the history of the residence and its new identity, allowing the house to retain a sense of authenticity while responding to contemporary ways of inhabiting space.
The redesign also sought to strengthen the connection between interior and exterior living. Openings were carefully reconsidered to frame views, improve daylight penetration, and encourage a fluid transition between indoor spaces and outdoor terraces. In the context of summer living in Sifnos, this relationship becomes essential—not only functionally, but experientially.
Sea salt ultimately reflects our broader architectural approach toward renovation projects in the Cyclades: an approach based on respect for context, clarity of space, and timeless simplicity. Rather than imposing an aesthetic, the project aims to reveal the inherent qualities of the place itself—its light, materiality, landscape, and atmosphere.
The result is a residence that feels calm, grounded, and deeply connected to the island. A contemporary summer home where architecture becomes a subtle backdrop for everyday life, shaped by simplicity, natural textures, and the enduring character of Sifnos.


more projects