[already existing] - residence in Marousi,
architecture by Space Dreams
[already existing] 🦣🙆♂️
Located in the residential fabric of Marousi, this detached house renovation explores the transformation of a conventional suburban residence into a contemporary living environment defined by clarity, warmth, and spatial balance.
The project began with the intention to completely reinterpret the existing structure while preserving the familiarity and scale of the original home. Rather than approaching the renovation as a purely aesthetic upgrade, the design focused on redefining the daily experience of living through light, materiality, and a more fluid spatial organization.
The existing residence suffered from fragmented interior spaces, limited visual continuity, and a lack of connection between indoor and outdoor living. Our architectural intervention sought to create a more open and coherent atmosphere, where every space feels connected both functionally and visually. Open-plan living areas, carefully framed openings, and a simplified circulation strategy introduced a new sense of calm and openness throughout the house.
Natural light became one of the primary design tools of the project. Large openings, soft neutral surfaces, and warm timber textures work together to amplify daylight and create constantly changing interior atmospheres throughout the day. The result is a home that feels bright and understated, while maintaining a strong sense of intimacy and comfort.
The material palette combines warm oak tones, textured natural finishes, matte black details, and soft stone surfaces, creating a contemporary identity rooted in timeless simplicity. Each material was selected not only for its aesthetic qualities but also for the tactile experience it offers within everyday life. The contrast between darker accents and lighter surfaces creates depth and definition without overwhelming the calm character of the residence.
Particular attention was given to the design of custom architectural elements and built-in furniture. The kitchen, storage areas, bathroom compositions, and integrated workspaces were designed as part of the architecture itself, reinforcing a unified visual language throughout the home. This approach allowed the interiors to feel cohesive and intentional, avoiding unnecessary complexity while maximizing functionality.
The living spaces were designed to encourage flexibility and everyday comfort. Soft transitions between dining, kitchen, and lounge areas establish a fluid domestic environment suited to both family life and moments of retreat. Large openings toward the garden strengthen the relationship between interior and exterior spaces, allowing natural ventilation and visual continuity with the landscape surrounding the house.
The bathrooms follow the same architectural philosophy, emphasizing clean geometries, restrained palettes, and carefully balanced contrasts. Stone textures, monochromatic surfaces, and integrated lighting create spaces that feel quiet, minimal, and timeless. Rather than functioning as isolated rooms, they become extensions of the overall architectural atmosphere of the residence.
In the bedrooms and working areas, the design shifts toward a softer and more personal character. Natural materials, warm lighting, and carefully curated furnishings create environments that support rest, concentration, and everyday rituals. The integration of workspaces within the house reflects contemporary patterns of living while maintaining a domestic and welcoming atmosphere.
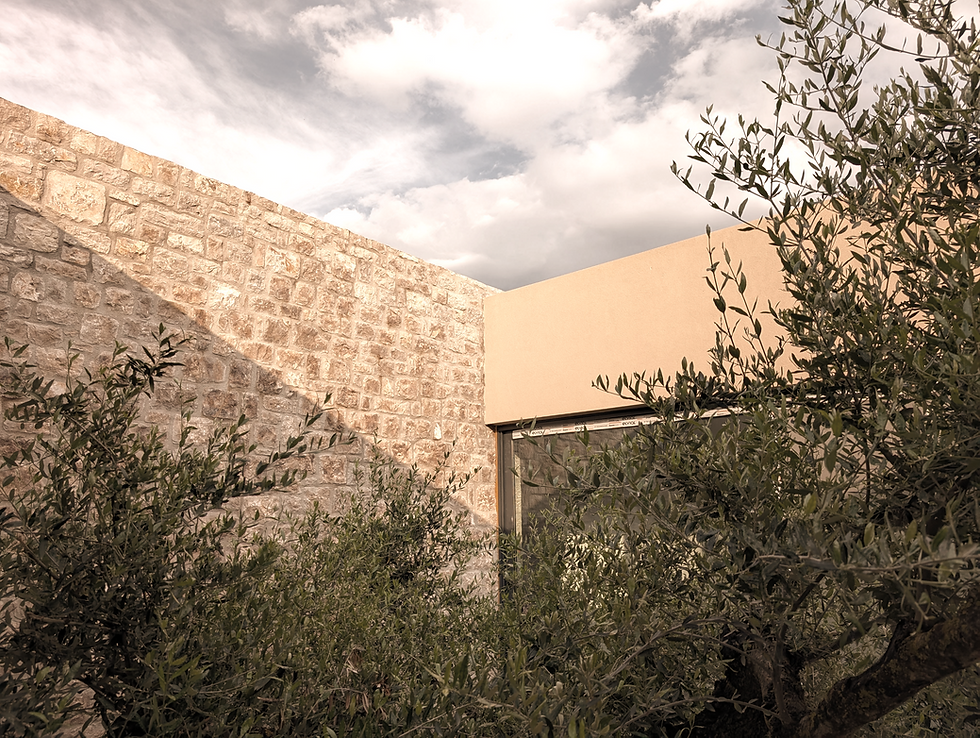
Externally, the renovation aimed to simplify and strengthen the architectural expression of the detached house. The redesigned façade introduces a cleaner geometry, larger transparent surfaces, and shaded outdoor areas that extend the living experience into the garden. Pergolas, vertical elements, and natural landscaping contribute to a more balanced relationship between architecture and nature.
The project ultimately reflects our architectural approach toward residential renovation in Athens: creating spaces that feel contemporary yet timeless, functional yet warm, minimal yet deeply human. Rather than imposing a dominant stylistic language, the design focuses on atmosphere, proportion, and the quality of everyday living.
The result is a residence that feels calm, refined, and connected to modern life—a suburban retreat where architecture quietly enhances the experience of home.


more projects